Project Information
- Project Name : Siroobi Podium
- Category / Development: Business & Commercial Center
- Location: New Cairo, Egypt
- Built-Up Area (BUA): 18,500 m²
- Configuration: Basement + Ground + 4 Floors
- Design Stage: Concept Design - IFC
- Scope: Architectural | Structural | MEP | Fire & Life Safety | BIM
siroobi-podium
1. Project Overview & Introduction
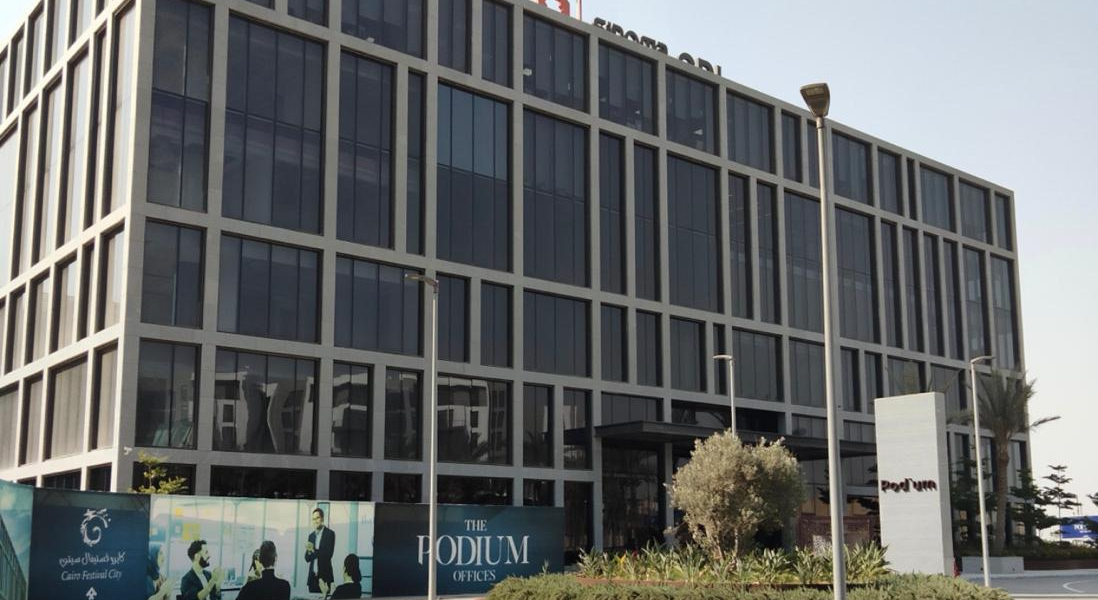
“The Siroobi Podium project stands as an advanced commercial and administrative landmark, distinguished by its modern architectural design and sophisticated engineering solutions. Located in New Cairo, Egypt, with a total built-up area of 18,500 square meters, the project has been designed and executed to meet the highest standards of quality and sustainability, serving as a premier destination for businesses and corporations.”
2. Building Configuration & Key Metrics
-
Location: New Cairo, Egypt
-
Built-Up Area (BUA): 18,500 m²
-
Building Configuration: Basement + Ground + 4 Floors
-
Design Stage: Concept Design – IFC
3. Engineering Scope & Delivered Services
The execution of this project was achieved through the seamless integration of all engineering disciplines to ensure maximum operational efficiency:
-
Architectural & Structural: Developing precise structural frames and concrete layouts to support heavy loads and provide flexible office spaces.
-
MEP Works: Coordinating and installing state-of-the-art mechanical, electrical, and plumbing infrastructure.
-
Fire & Life Safety: Integrating advanced life safety protocols and fire protection systems to ensure total security.
-
BIM Coordination: Utilizing advanced Building Information Modeling (BIM) technologies to eliminate clashes and optimize spatial coordination across all phases.
4. Why Siroobi Podium is a Benchmark of Success
“This project demonstrates TALEDCON’s exceptional capability to manage complex commercial developments with intricate architectural demands. By unifying client vision, multi-disciplinary engineering coordination, and strict adherence to timelines, Siroobi Podium delivers sustainable investment value and an integrated competitive business environment.”